

Listing Courtesy of: FAYETTEVILLE NC / Listed By: Lauren Furr, Coldwell Banker Advantage
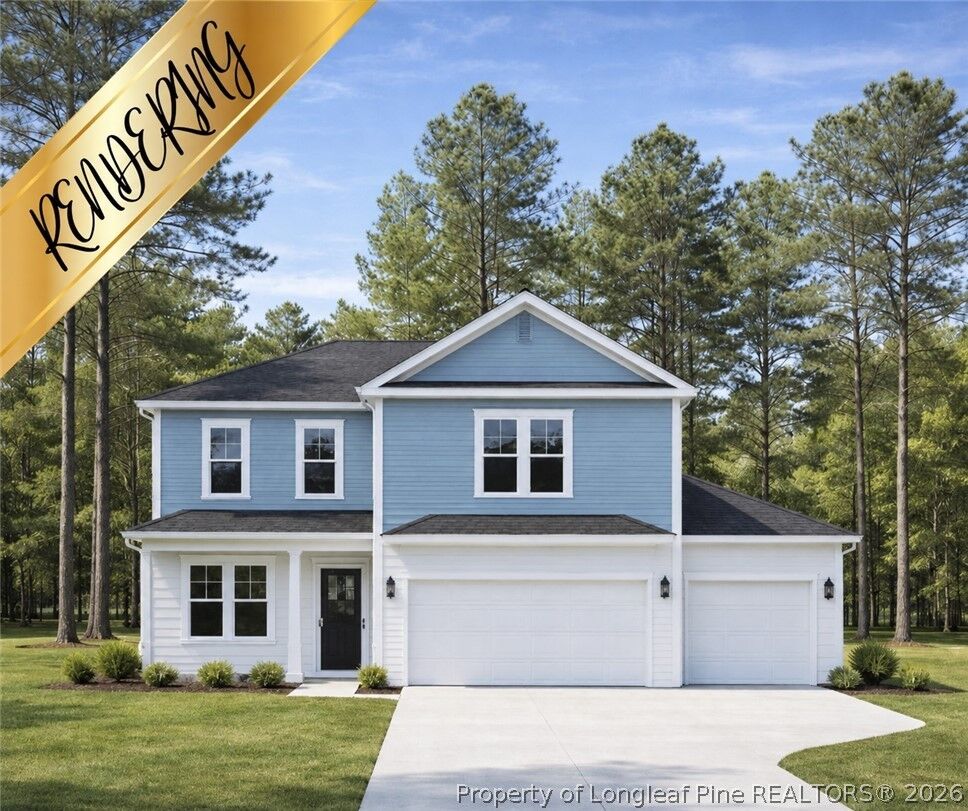
503 Mossy Pond (Lot 87) Court Fayetteville, NC 28311
Active (50 Days)
$349,999 (USD)
Description
MLS #:
768612
768612
Lot Size
0.65 acres
0.65 acres
Type
Single-Family Home
Single-Family Home
Year Built
2026
2026
Style
Two Story
Two Story
County
Cumberland County
Cumberland County
Community
Elliot Farms
Elliot Farms
Listed By
Lauren Furr, Coldwell Banker Advantage
Source
FAYETTEVILLE NC
Last checked Oct 21 2026 at 4:45 AM GMT+0000
FAYETTEVILLE NC
Last checked Oct 21 2026 at 4:45 AM GMT+0000
Bathroom Details
- Full Bathrooms: 2
- Half Bathroom: 1
Interior Features
- Dishwasher
- Microwave
- Range
- Kitchen Island
- Entrance Foyer
- Double Vanity
- Granite Counters
- Walk-In Closet(s)
- Laundry: In Unit
- Kitchen/Dining Combo
- Pantry
Subdivision
- Elliot Farms
Lot Information
- Cleared
Property Features
- Fireplace: 0
Heating and Cooling
- Heat Pump
- Electric
- Central Air
Homeowners Association Information
- Dues: $150/Annually
Flooring
- Carpet
Utility Information
- Utilities: Water Source: Public
- Sewer: Public Sewer
School Information
- Elementary School: Long Hill Elementary (2-5)
- Middle School: Pine Forest Middle School
- High School: Pine Forest Senior High
Parking
- Attached
- Garage
Stories
- 2
Living Area
- 1,990 sqft
Location
Disclaimer: Copyright 2026 Fayetteville NC MLS. All rights reserved. This information is deemed reliable, but not guaranteed. The information being provided is for consumers’ personal, non-commercial use and may not be used for any purpose other than to identify prospective properties consumers may be interested in purchasing. Data last updated 10/20/26 21:45

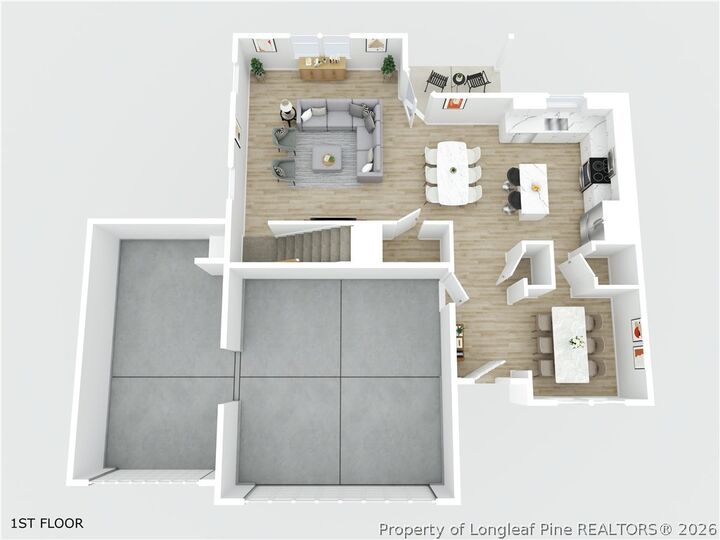
A formal dining room welcomes you inside and provides the perfect setting for hosting family and friends. The large living room opens directly to the kitchen, creating an easy flow between the main gathering spaces. Granite countertops, a center island, and abundant workspace make the kitchen both functional and inviting. A conveniently located powder room completes the first floor.
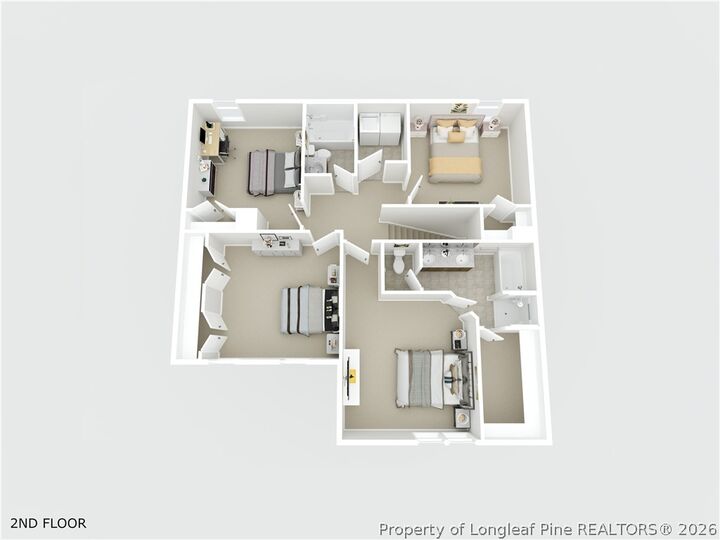
All four bedrooms are located upstairs, including the spacious primary suite featuring a walk-in closet and a private bathroom with dual vanities, a soaking tub, and a separate shower. Three additional bedrooms share a full bathroom, while the second-floor laundry room adds convenience to daily routines.
Elliot Farms offers a peaceful community setting with convenient access to I-295, Fort Bragg, shopping, dining, and other everyday necessities. Preferred lending is available through Alpha Mortgage Advantage.